
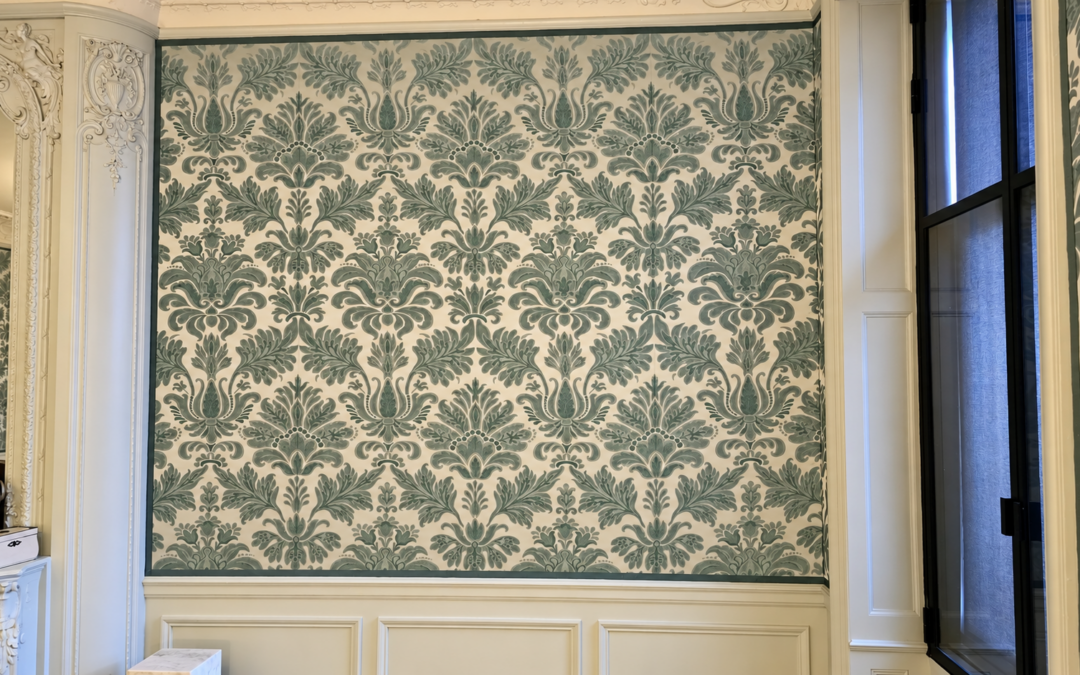
Custom flat-panel upholstery fitted within the existing plaster architecture of a pre-war New York interior
Not every wall treatment starts from scratch. In many of New York's pre-war residences, the architecture does much of the work already: pilasters, deep-relief plaster moldings, and bay divisions that give a room its structure and proportion. The question, in spaces like these: how to work with that architecture rather than against it.
For this installation, custom wall upholstery was specified for a formal room in a classical Manhattan residence. The approach was flat upholstered panels fitted within the existing plaster bay divisions, with the molding itself serving as the frame. No new millwork, no alteration to the existing architecture. The fabric and the building were allowed to work together.
Jo-Vin fabricated and installed the panels throughout the room, including the technically demanding corner above the marble fireplace surround.
The Approach: Working Within the Architecture
The room's existing plaster work — pilasters, cornice, and recessed bays — defined the panel layout from the outset. Rather than installing a continuous upholstered surface, each bay was treated as its own panel, fitted to its exact dimensions and set flush within the plaster reveals.
The fabric, a textured neutral woven in a warm ivory tone, was selected to read quietly within the room's palette while adding softness and depth to surfaces that would otherwise be flat painted plaster. At the scale of a full wall, the difference in tactile quality and visual warmth is significant — particularly under the kind of low, layered lighting common to formal residential interiors.
Flat panel upholstery of this kind requires precision at every stage. The panels must be cut and fabricated to exact field measurements, the fabric must run consistently grain-straight across adjacent bays, and each panel must sit flush and taut within its frame. Seams and joints, if they read at all, read as intentional.
The Corner Detail
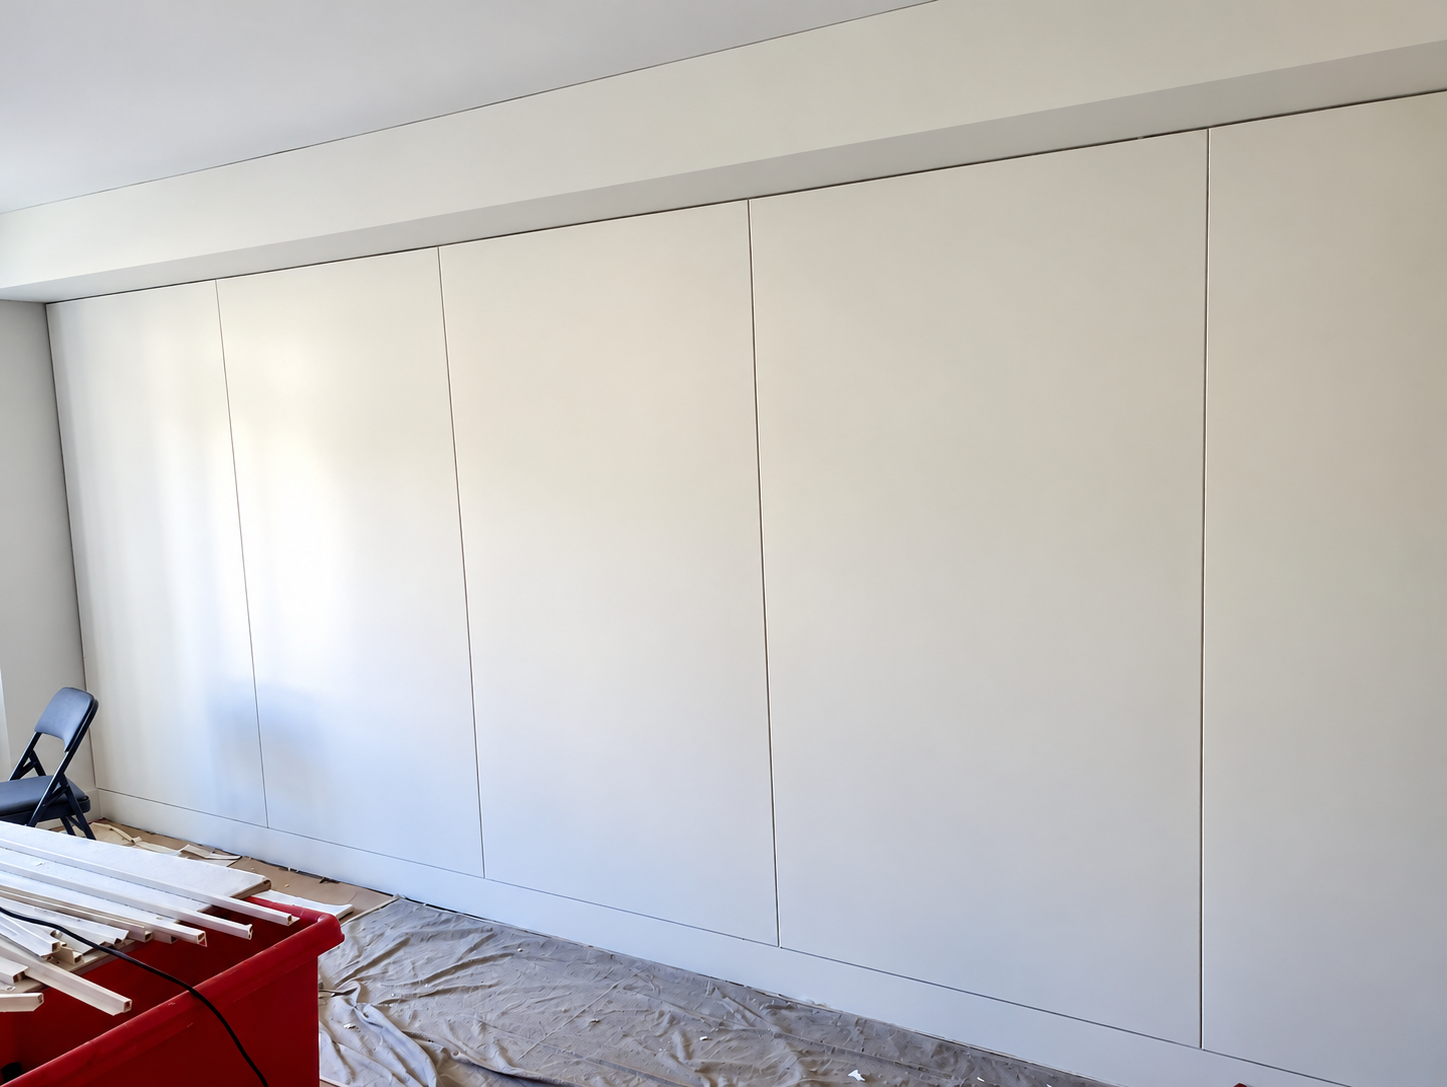
The most technically demanding portion of the installation was the corner above the marble fireplace surround. Corners in upholstered wall work require careful attention: the fabric must wrap or miter cleanly, the panels on each wall must align in height and tension, and the transition must read as resolved rather than improvised.
The fireplace surround introduced an additional constraint: the panels had to terminate cleanly above the marble without disturbing the surround's profile or the plaster work around it. The result holds its line above the fireplace in a way that feels considered rather than worked around.
Details like this are where the difference between an experienced fabricator and a general upholstery shop becomes visible. The architecture sets the bar; the installation has to meet it.
Specifying wall upholstery for an upcoming project?
Learn more about Jo-Vin's custom wall upholstery capabilities and discuss your project with our team.
Discuss a Project