
Project Spotlight
Walk through almost any newly built or renovated corporate headquarters today and the architecture tells a consistent story: glass where walls used to be, sightlines that stretch across entire floors, and daylight reaching desks that once sat in windowless interior zones. The shift toward transparent, open workplace design has been driven by a genuine belief that visibility fosters collaboration, that natural light supports wellbeing, and that a company willing to remove its walls has little to hide.
Yet there is one room in nearly every one of these buildings that resists the trend, at least some of the time. The executive boardroom is where compensation is discussed, where acquisitions are negotiated, where personnel decisions are made, and where clients expect a level of discretion that a fully glazed, sightline-friendly room simply cannot offer on its own. Architects and interior designers are left reconciling two legitimate priorities: a building envelope designed for openness, and a room that periodically needs to disappear from view entirely.
The usual solutions (permanent walls, manual blinds, frosted film) tend to solve the privacy problem by undoing the openness the architecture was designed to create. A frosted or walled-in boardroom reads as closed off even when the door is open and the room is empty. Designers have increasingly gone looking for something that can hold both truths: a room that remains visually part of the floor plan by default, and becomes completely private in the time it takes to press a button.
That was the brief behind a recent executive boardroom project at a corporate headquarters in New Jersey, where a glass-enclosed conference room needed to function as an open, light-filled extension of the office for most of the day, and as a fully private meeting space whenever leadership required it.
Project Snapshot
- Project
- Executive Boardroom
- Location
- New Jersey
- Challenge
- Maintain openness while providing instant privacy
- Solution
- Motorized self-lined ripplefold drapery
- Opening Size
- Approximately 40' wide × 10' high
- Services
- Custom fabrication & professional installation
Creating Privacy Without Sacrificing Openness
Glass architecture has become the default language of the modern workplace, and for good reason. Floor-to-ceiling glazing lets daylight travel deep into a floor plate, connects teams visually across departments, and signals a flatter, more accessible organizational culture. But glass is a design decision with a tradeoff built in: everything it reveals during the day, it also reveals during the moments a company would prefer it didn't.
Flexible workspaces compound the issue. The same boardroom that hosts a casual team stand-up in the morning might hold a board meeting, a client negotiation, or a sensitive HR conversation by afternoon. Designing a single room to serve all of those functions means the room's level of privacy can't be fixed at the design stage. It has to be adjustable in real time, by the people using it, without rearranging furniture or waiting on facilities.
The goal for this project was to let the room default to openness. Glass walls, sightlines to the rest of the floor, and full visual connection to the workplace beyond it, until the moment an executive meeting called for something else. The solution needed to disappear into the architecture when not in use and transform the room completely when it was.
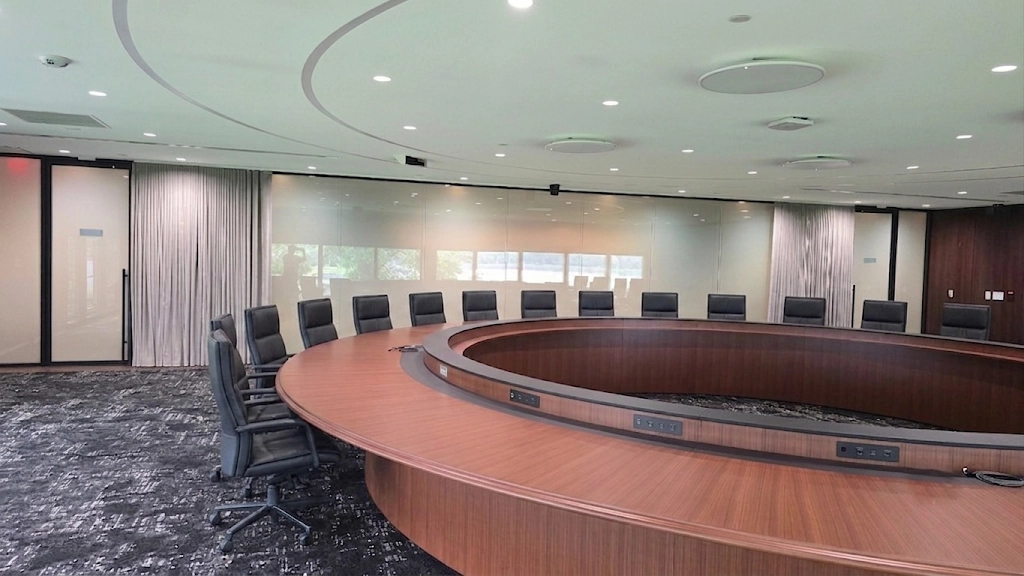
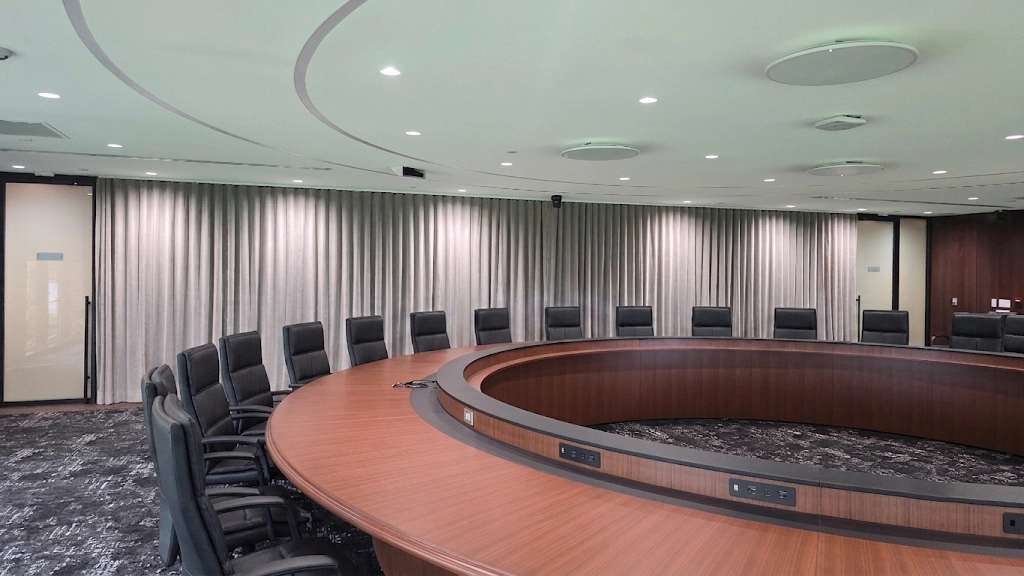
“At the touch of a button, approximately forty feet of custom motorized drapery transforms the room into a private executive meeting space.”
Designed for Flexible Workspaces
A boardroom rarely serves one purpose for long. Over the course of a single week, the same space might host an executive meeting requiring absolute confidentiality, a presentation to visiting clients, and a video conference with colleagues across time zones. Each of these uses places a different demand on the room's light, visibility, and acoustics, and a static design solution can only ever satisfy one of them well.
Presentations and video conferencing, in particular, depend on controlling daylight rather than eliminating it. Screen glare, harsh contrast, and unwanted reflections are common complaints in glass-enclosed rooms, especially those facing south or west. A drapery solution that can be adjusted to filter or fully block daylight gives a room the visual comfort a presentation needs without requiring blackout conditions for every use case.
For this boardroom, the opening spanned approximately 40 feet in width and roughly 10 feet in height, a scale that ruled out most conventional treatments. At that size, drapery needs to move cleanly and consistently across the full span without binding, sagging, or requiring manual effort from whoever happens to be running the meeting. Self-lined ripplefold construction was selected specifically because it holds its shape and stacks evenly regardless of the width of the opening.
Motorized operation was the other necessary piece. A drapery system this size, operated manually, would be slow, physically demanding, and inconsistent from one use to the next. Motorization turns the transition from open to private into a single, repeatable action: one that any meeting participant can trigger without leaving their seat.
Why the Design Team Selected Ripplefold
Ripplefold drapery is defined by the consistent, S-shaped waves it forms across the entire width of a window or opening. Unlike pinch-pleat or grommet styles, which can look uneven at large scale, ripplefold maintains an even, architectural rhythm whether the panel spans six feet or sixty. For a boardroom where the drapery is as visible as the glass it covers, that consistency matters as much aesthetically as it does functionally.
The construction also lends itself naturally to motorized systems. Because the fold spacing is fixed by the carrier tape rather than by hand-pleating, the fabric tracks smoothly along the header with minimal friction, a detail that becomes important the moment a system is asked to open and close reliably, day after day, at the push of a button.
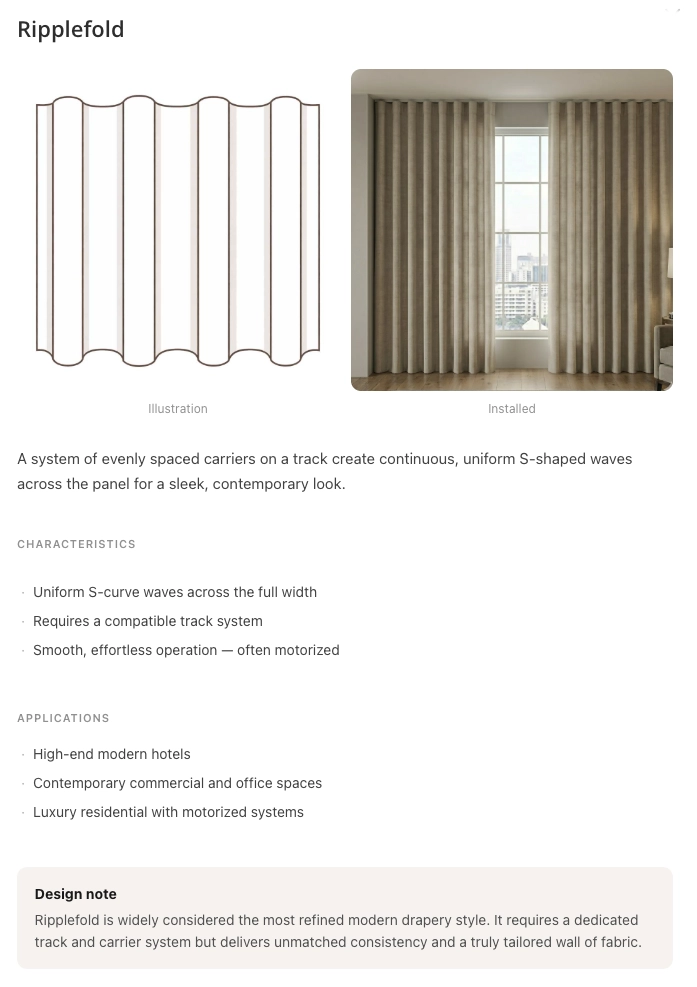
The ripplefold header uses evenly spaced carriers to produce a uniform wave across the entire span, giving large commercial openings a clean, tailored appearance whether the drapery is open, closed, or in motion.
Motorization Makes the Difference
The value of motorization becomes clear the first time a meeting runs long and a passerby glances into a glass-walled boardroom. Rather than someone leaving the table to draw a manual treatment across a 40-foot span, one touch closes the room completely and returns full attention to the conversation at hand.
The same control shifts a room into presentation mode in seconds, dimming daylight and reducing glare on screens without anyone needing to manage individual panels. Outside of meetings, the system allows daylight to be tuned throughout the day rather than left in a single fixed position, which also reduces the wear that comes with frequent manual handling of large drapery panels.
Quiet operation was a specific requirement for this installation. A boardroom motor that hums or clatters during a client call undermines the polish the room is meant to project, so the system was selected in part for how unobtrusively it performs.
- Instant privacy
- Touch-button operation
- Quiet performance
- Excellent for presentations
- Clean architectural appearance
Planning a motorized installation?
Read our Motor Locations Guide →
As commercial interiors continue to embrace glass, daylight, and open sightlines, the rooms that still require privacy can't simply be designed around the limitations of the past. Increasingly, the spaces that work best are the ones built to move fluidly between two states: open by default, private by intention, without asking the architecture to compromise on either.
This boardroom is less a story about drapery than it is a story about designing for how a space is actually used. The fabric, the motorization, and the fold are all in service of a simpler idea: that a well-designed room should be able to change with the moment, not force the moment to work around the room.
Related Resources
Ripplefold & Pleat Styles
Explore ripplefold and other custom drapery styles for commercial interiors.
Explore Drapery →Motor Planning Guide
Learn why planning motor and outlet locations early leads to cleaner, more successful installations.
Read the Guide →Planning Your Next Commercial Interior Project?
Jo-Vin partners with architects, interior designers, contractors, furniture dealers, and ownership teams to fabricate and install custom window treatment solutions for hospitality, corporate, healthcare, and luxury residential environments.
Discuss Your Project